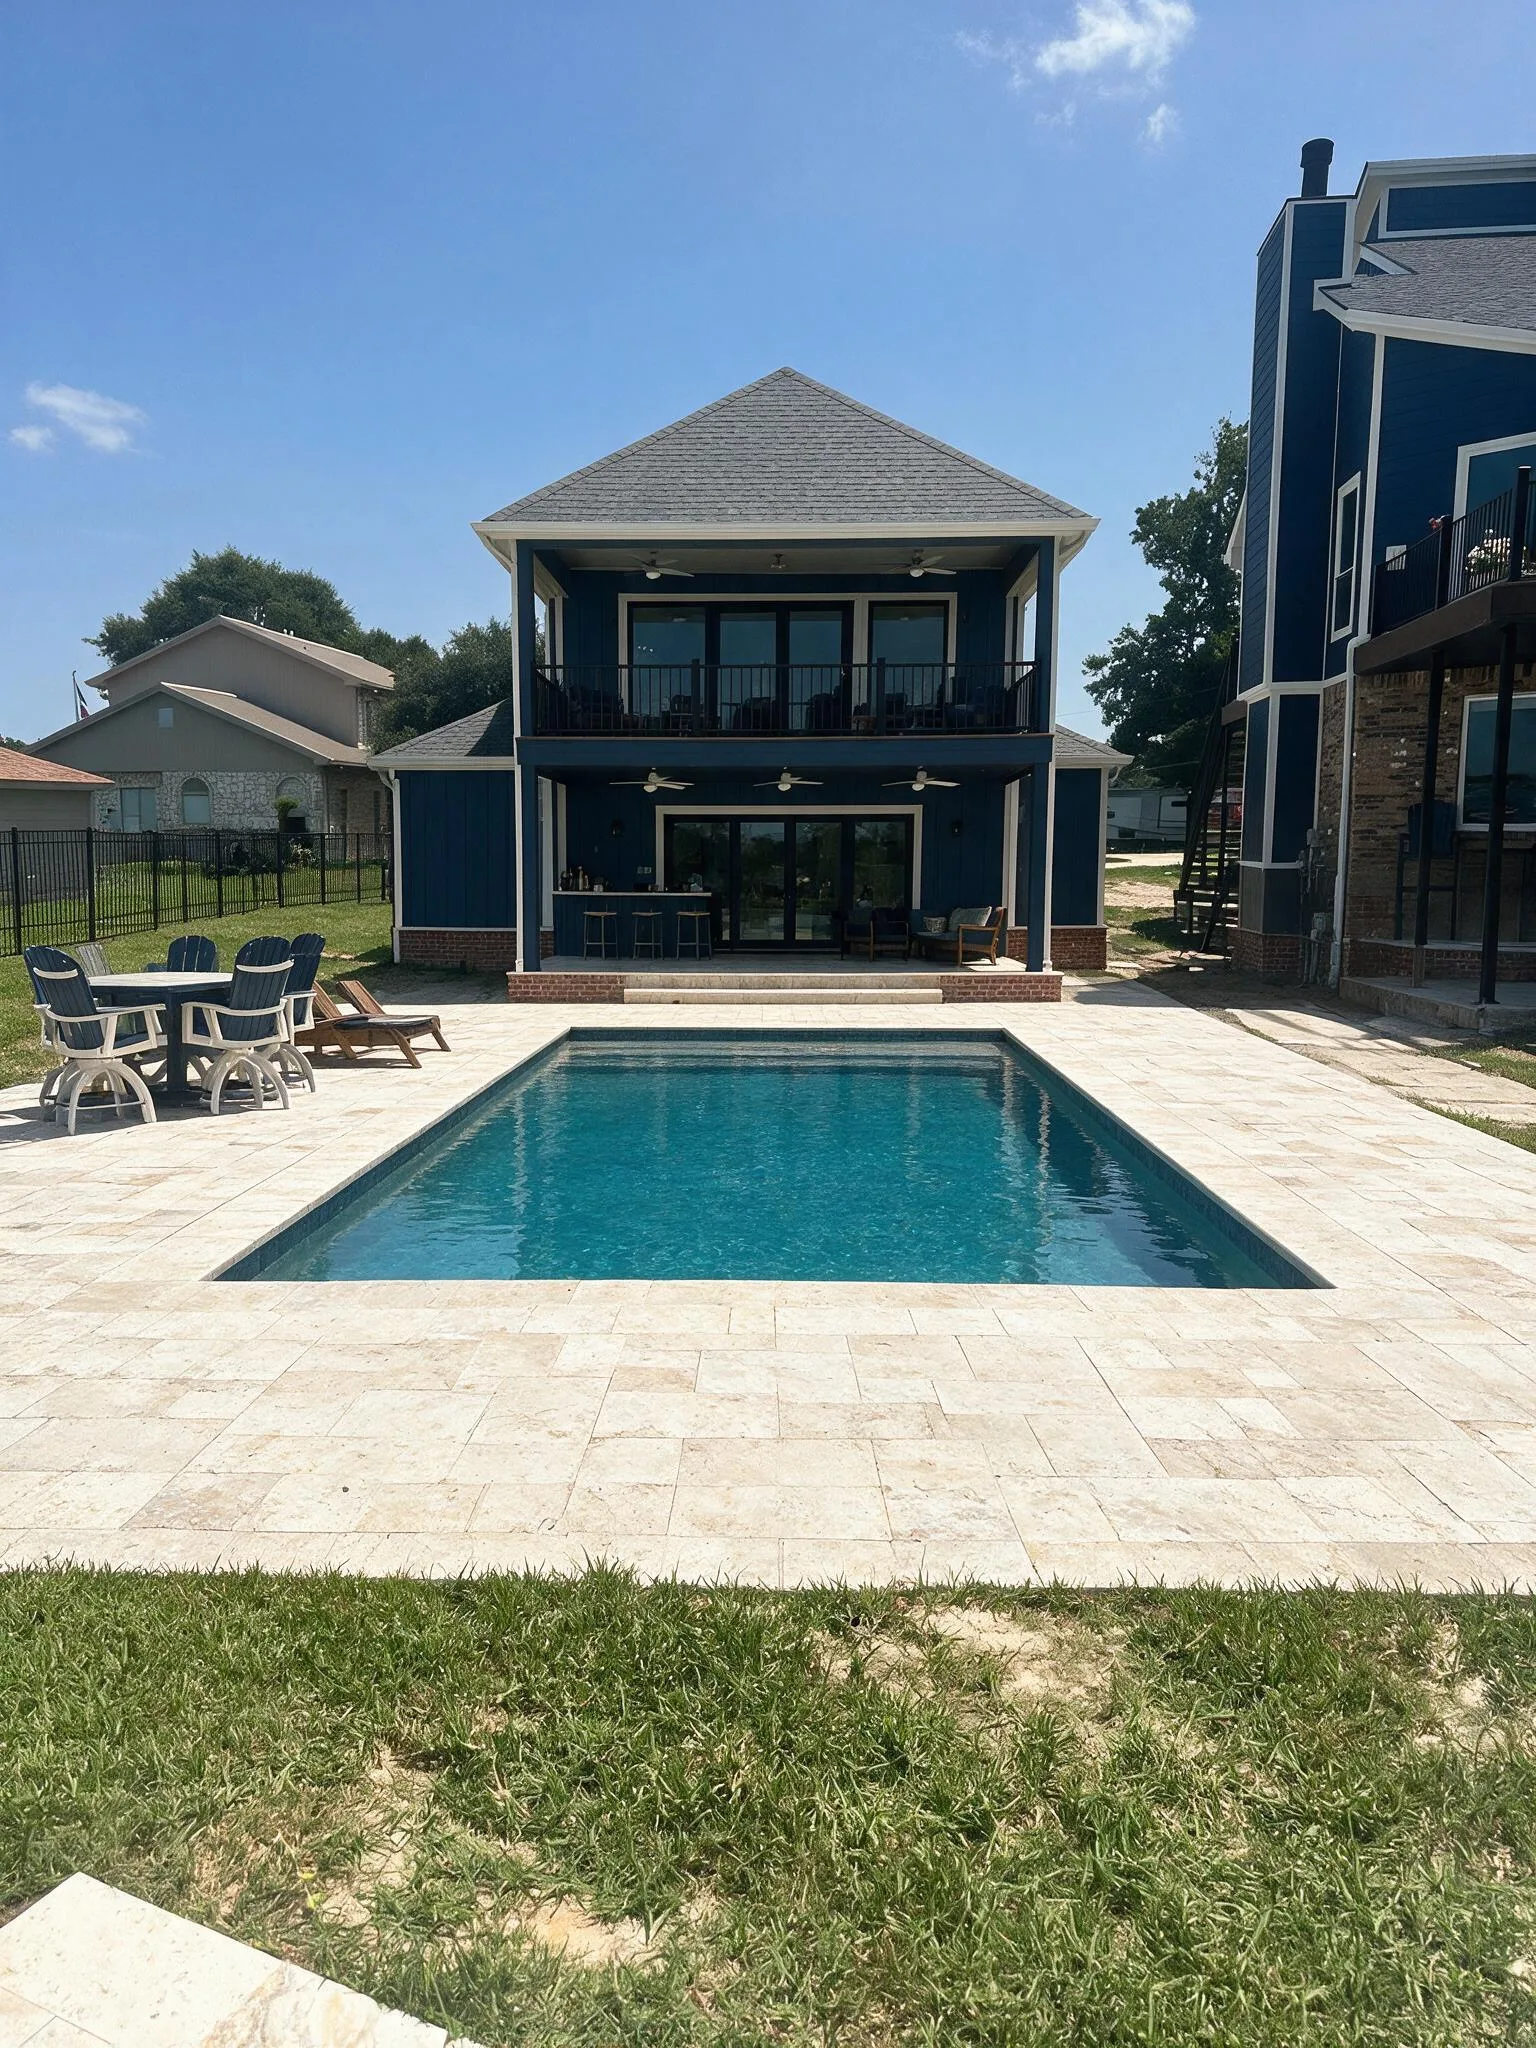
A poolhouse for the lake house
Design Stacy's poolhouse, by the water.
One level or two? This is the workspace for deciding. Claude drafts the layouts and fal.ai renders each poolhouse right into the real backyard — matched to the navy main house.
- 38′5″
- deep
- 36′7″
- wide
- 13′
- deck
- 2
- schemes
building footprint
building footprint
covered, from pool edge
1-level & 2-level
The directions
One level, two levels, or a loft
The current front-runner is a single-story with a loft. Compare it with the pure one-level and the two-story — same footprint and the same navy lake-house look.
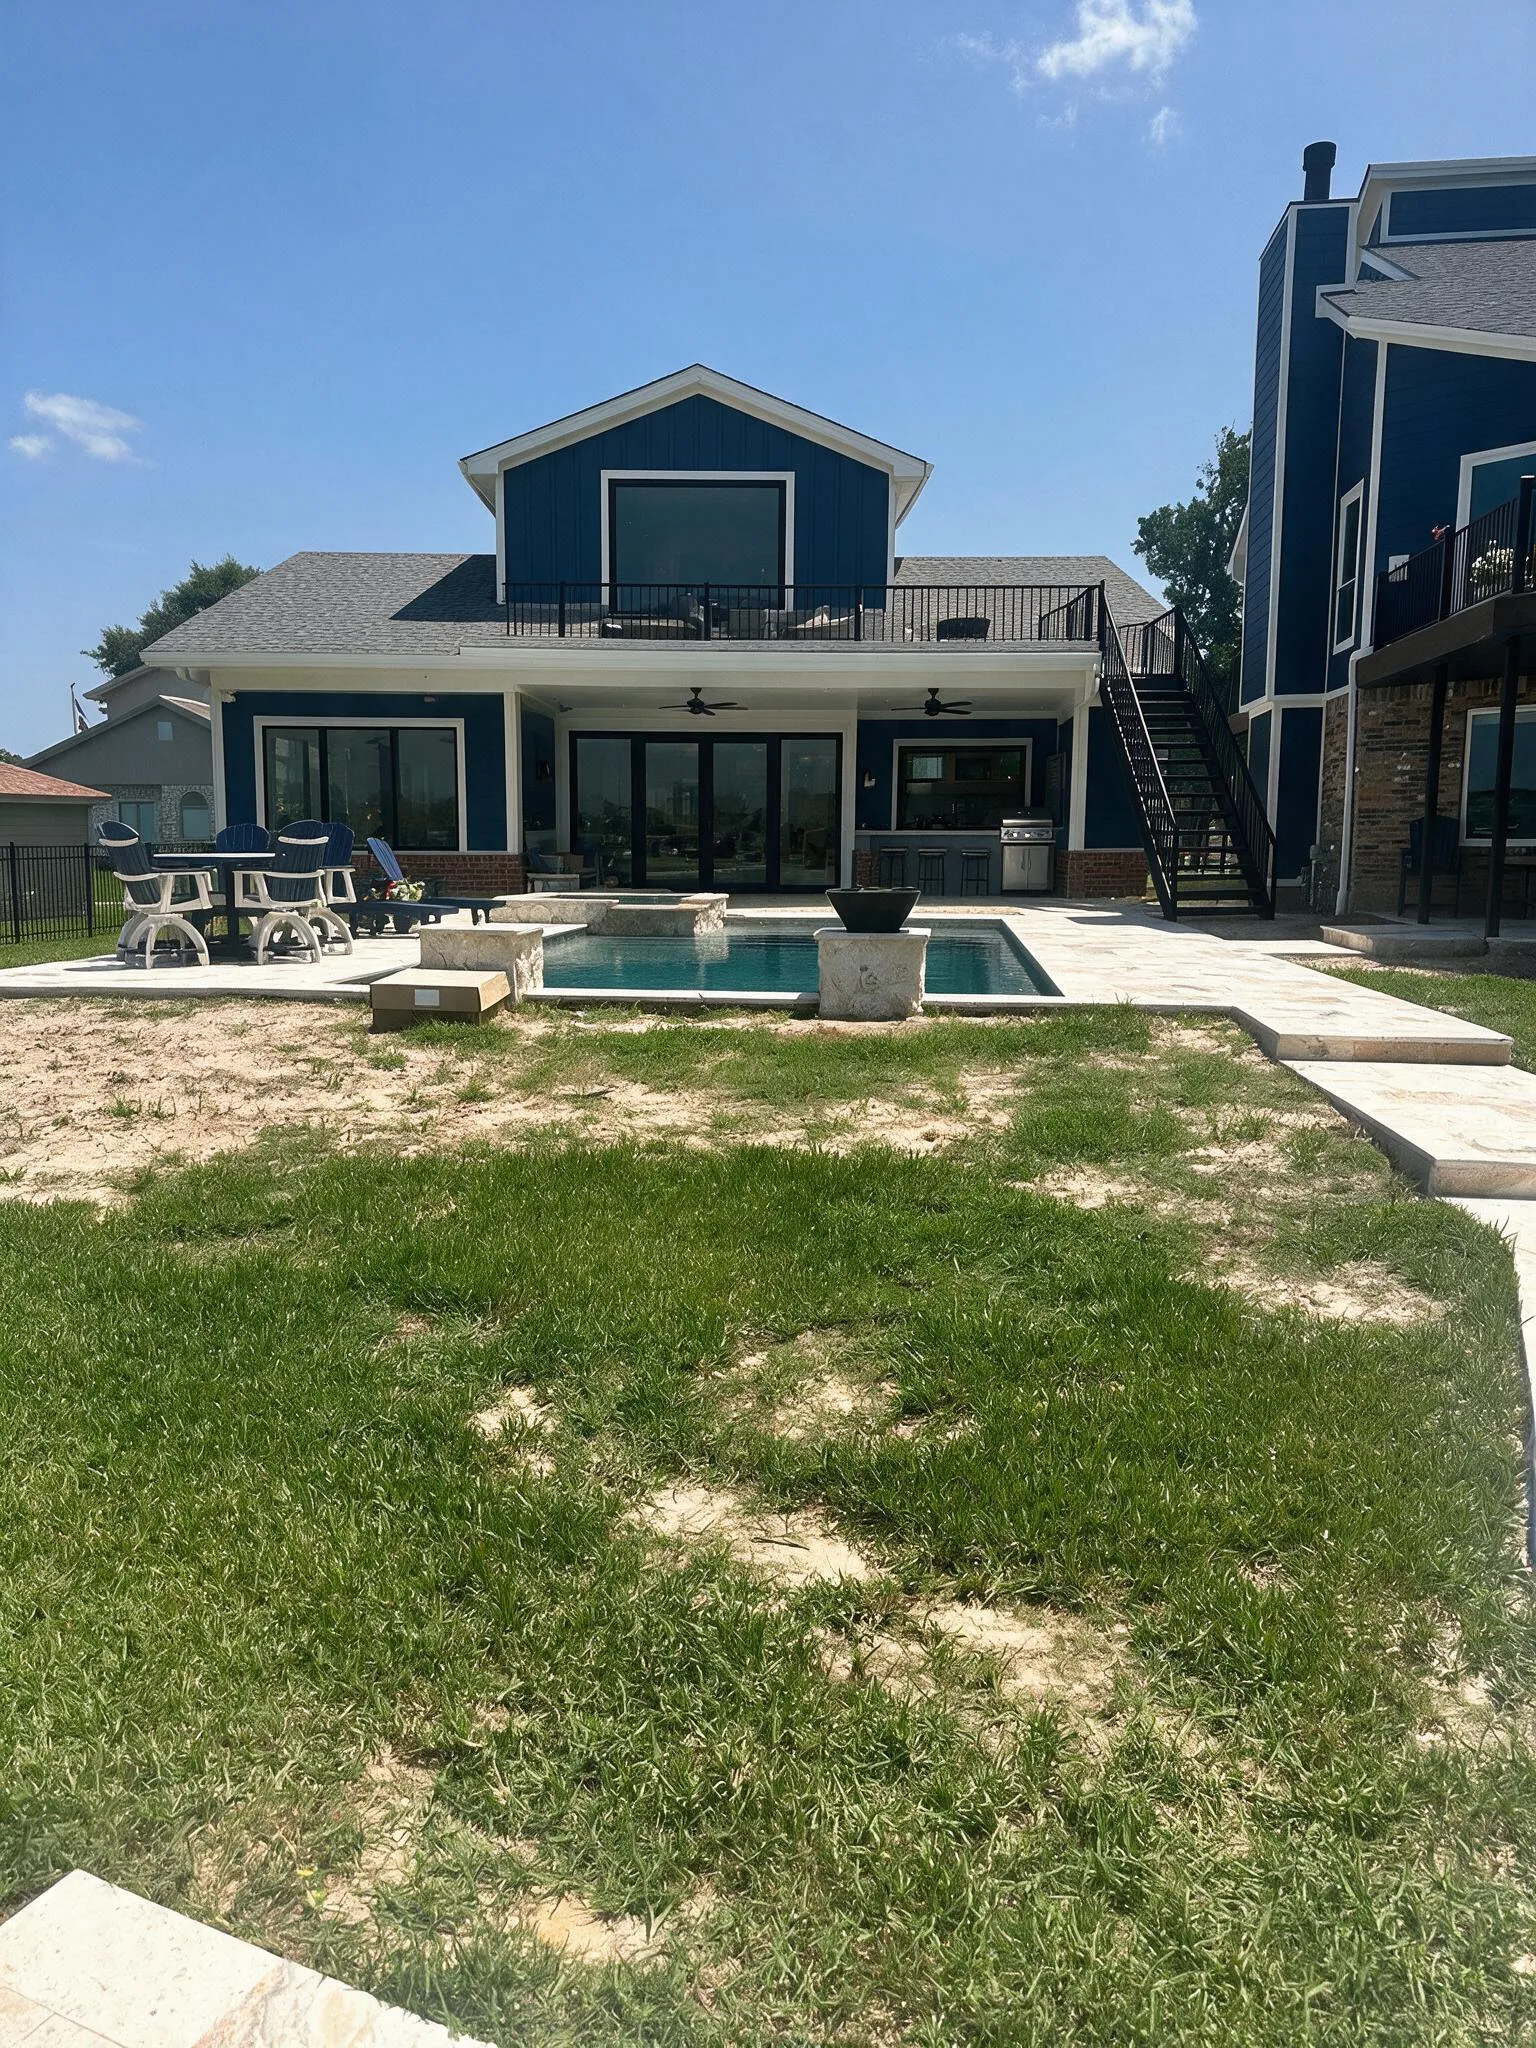
Near-final concept
Loft Poolhouse
The current front-runner: a single-story with a loft and a flat railed upper deck over the covered porch, sliding glass walls, and an indoor-outdoor L-kitchen with a pass-through to the grill.
See the concept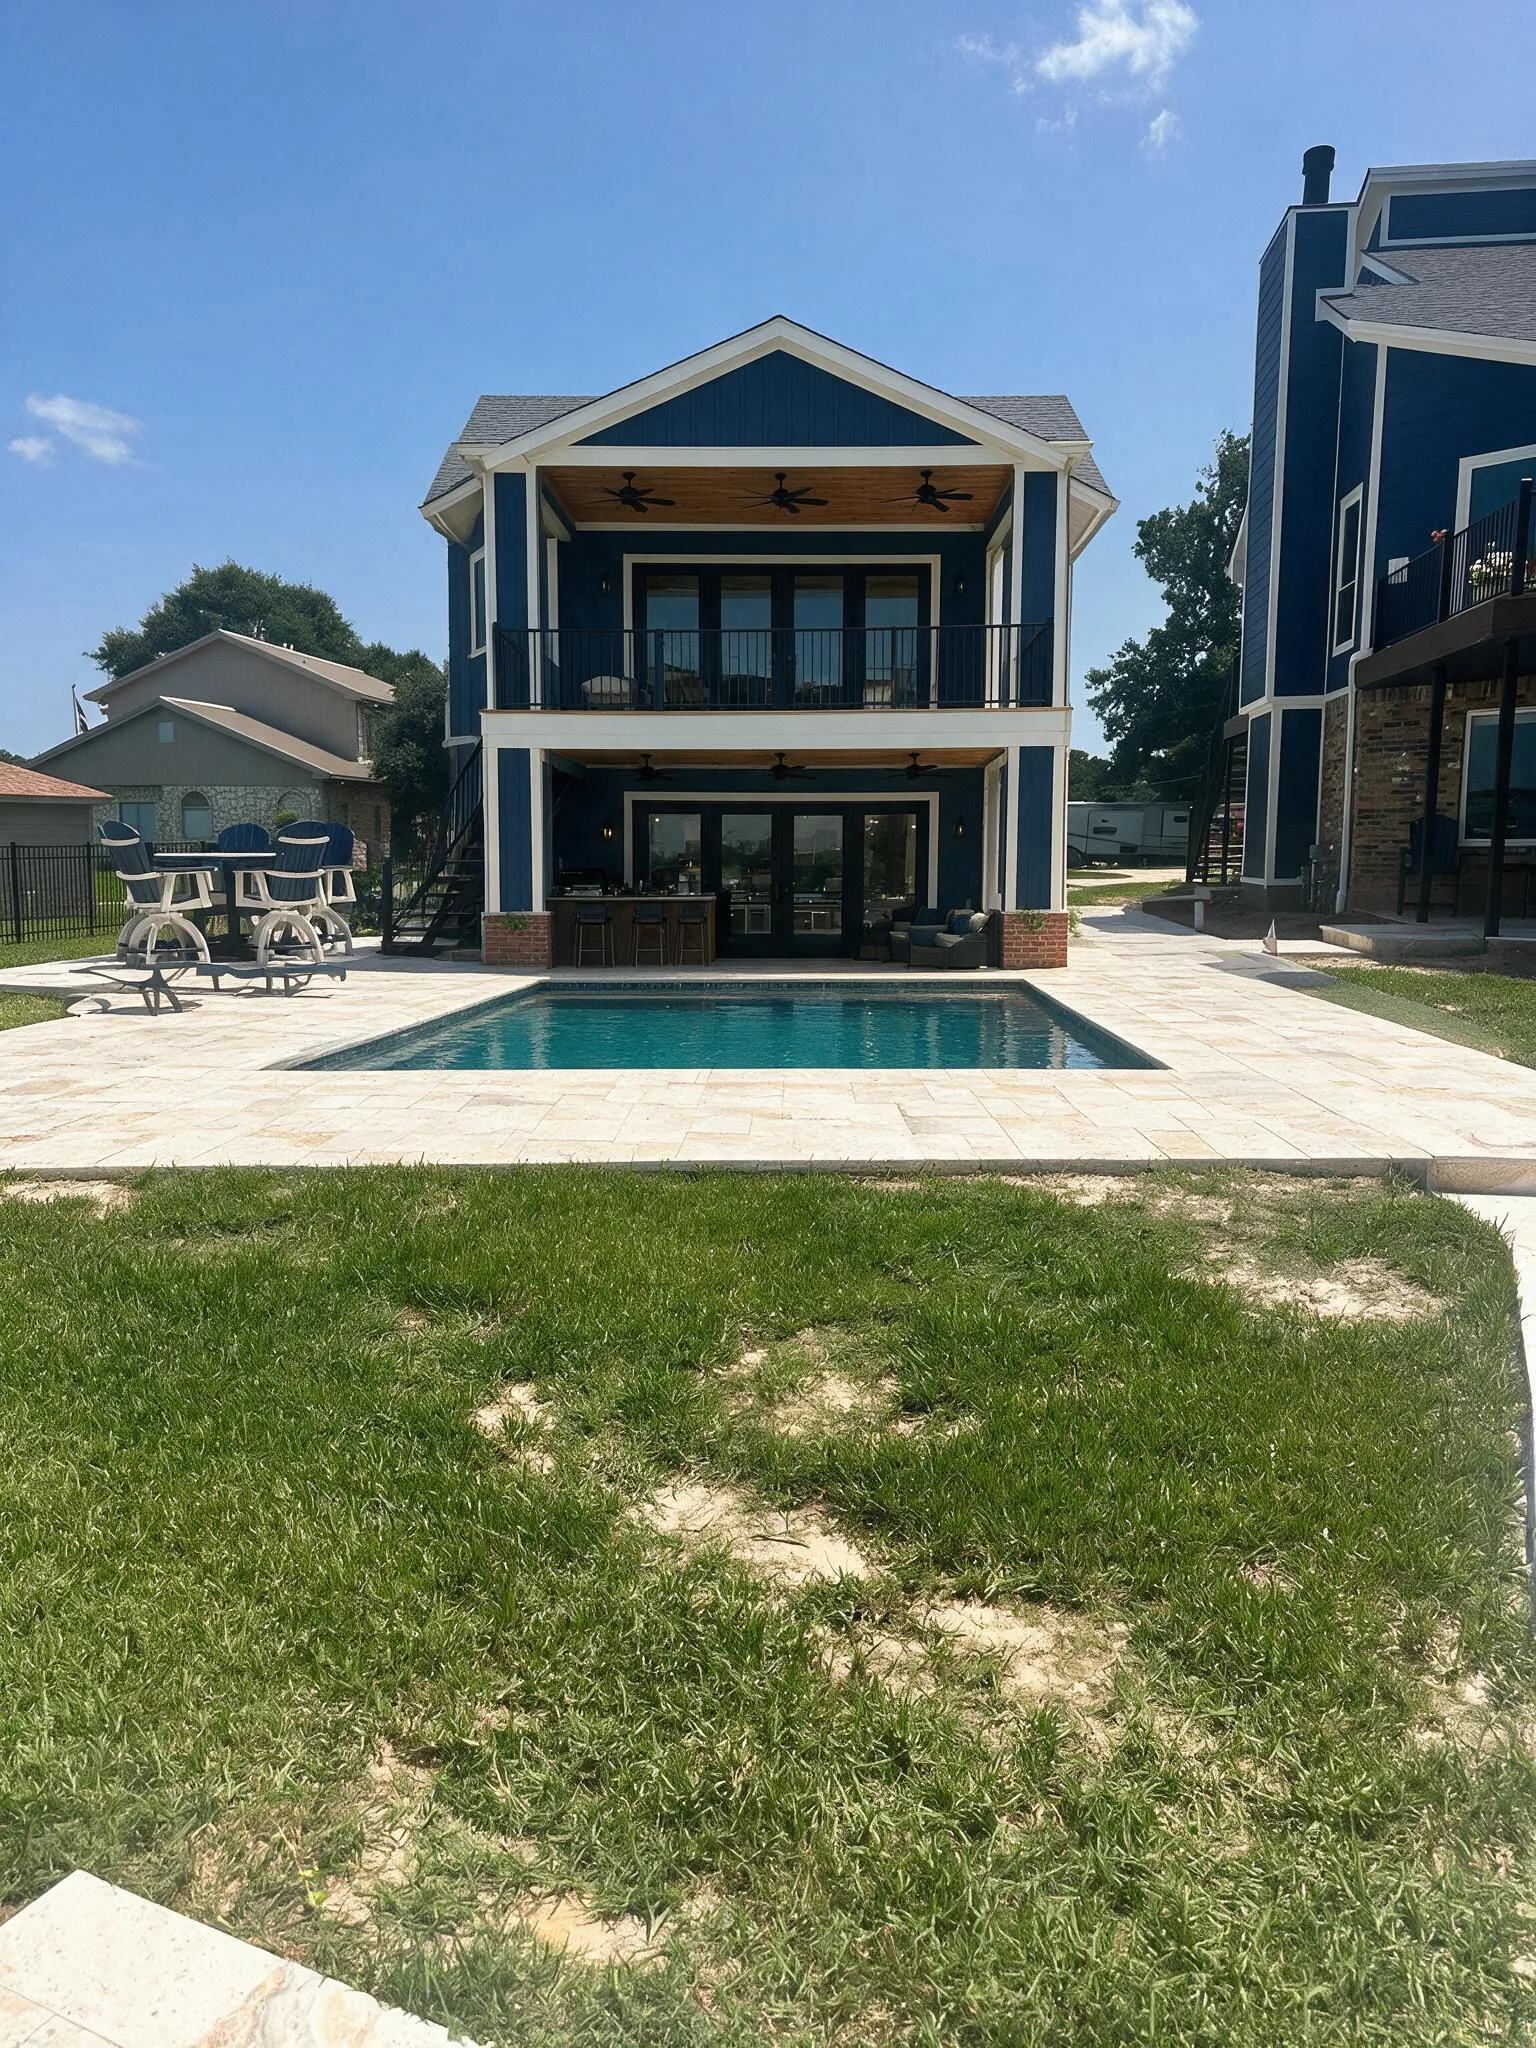
Concept 01 · Two levels
Two-Story Poolhouse
Two bedrooms and a bath upstairs over a pool-level living floor, with a covered lower deck and a covered upper deck — lake views and shade on both.
See the concept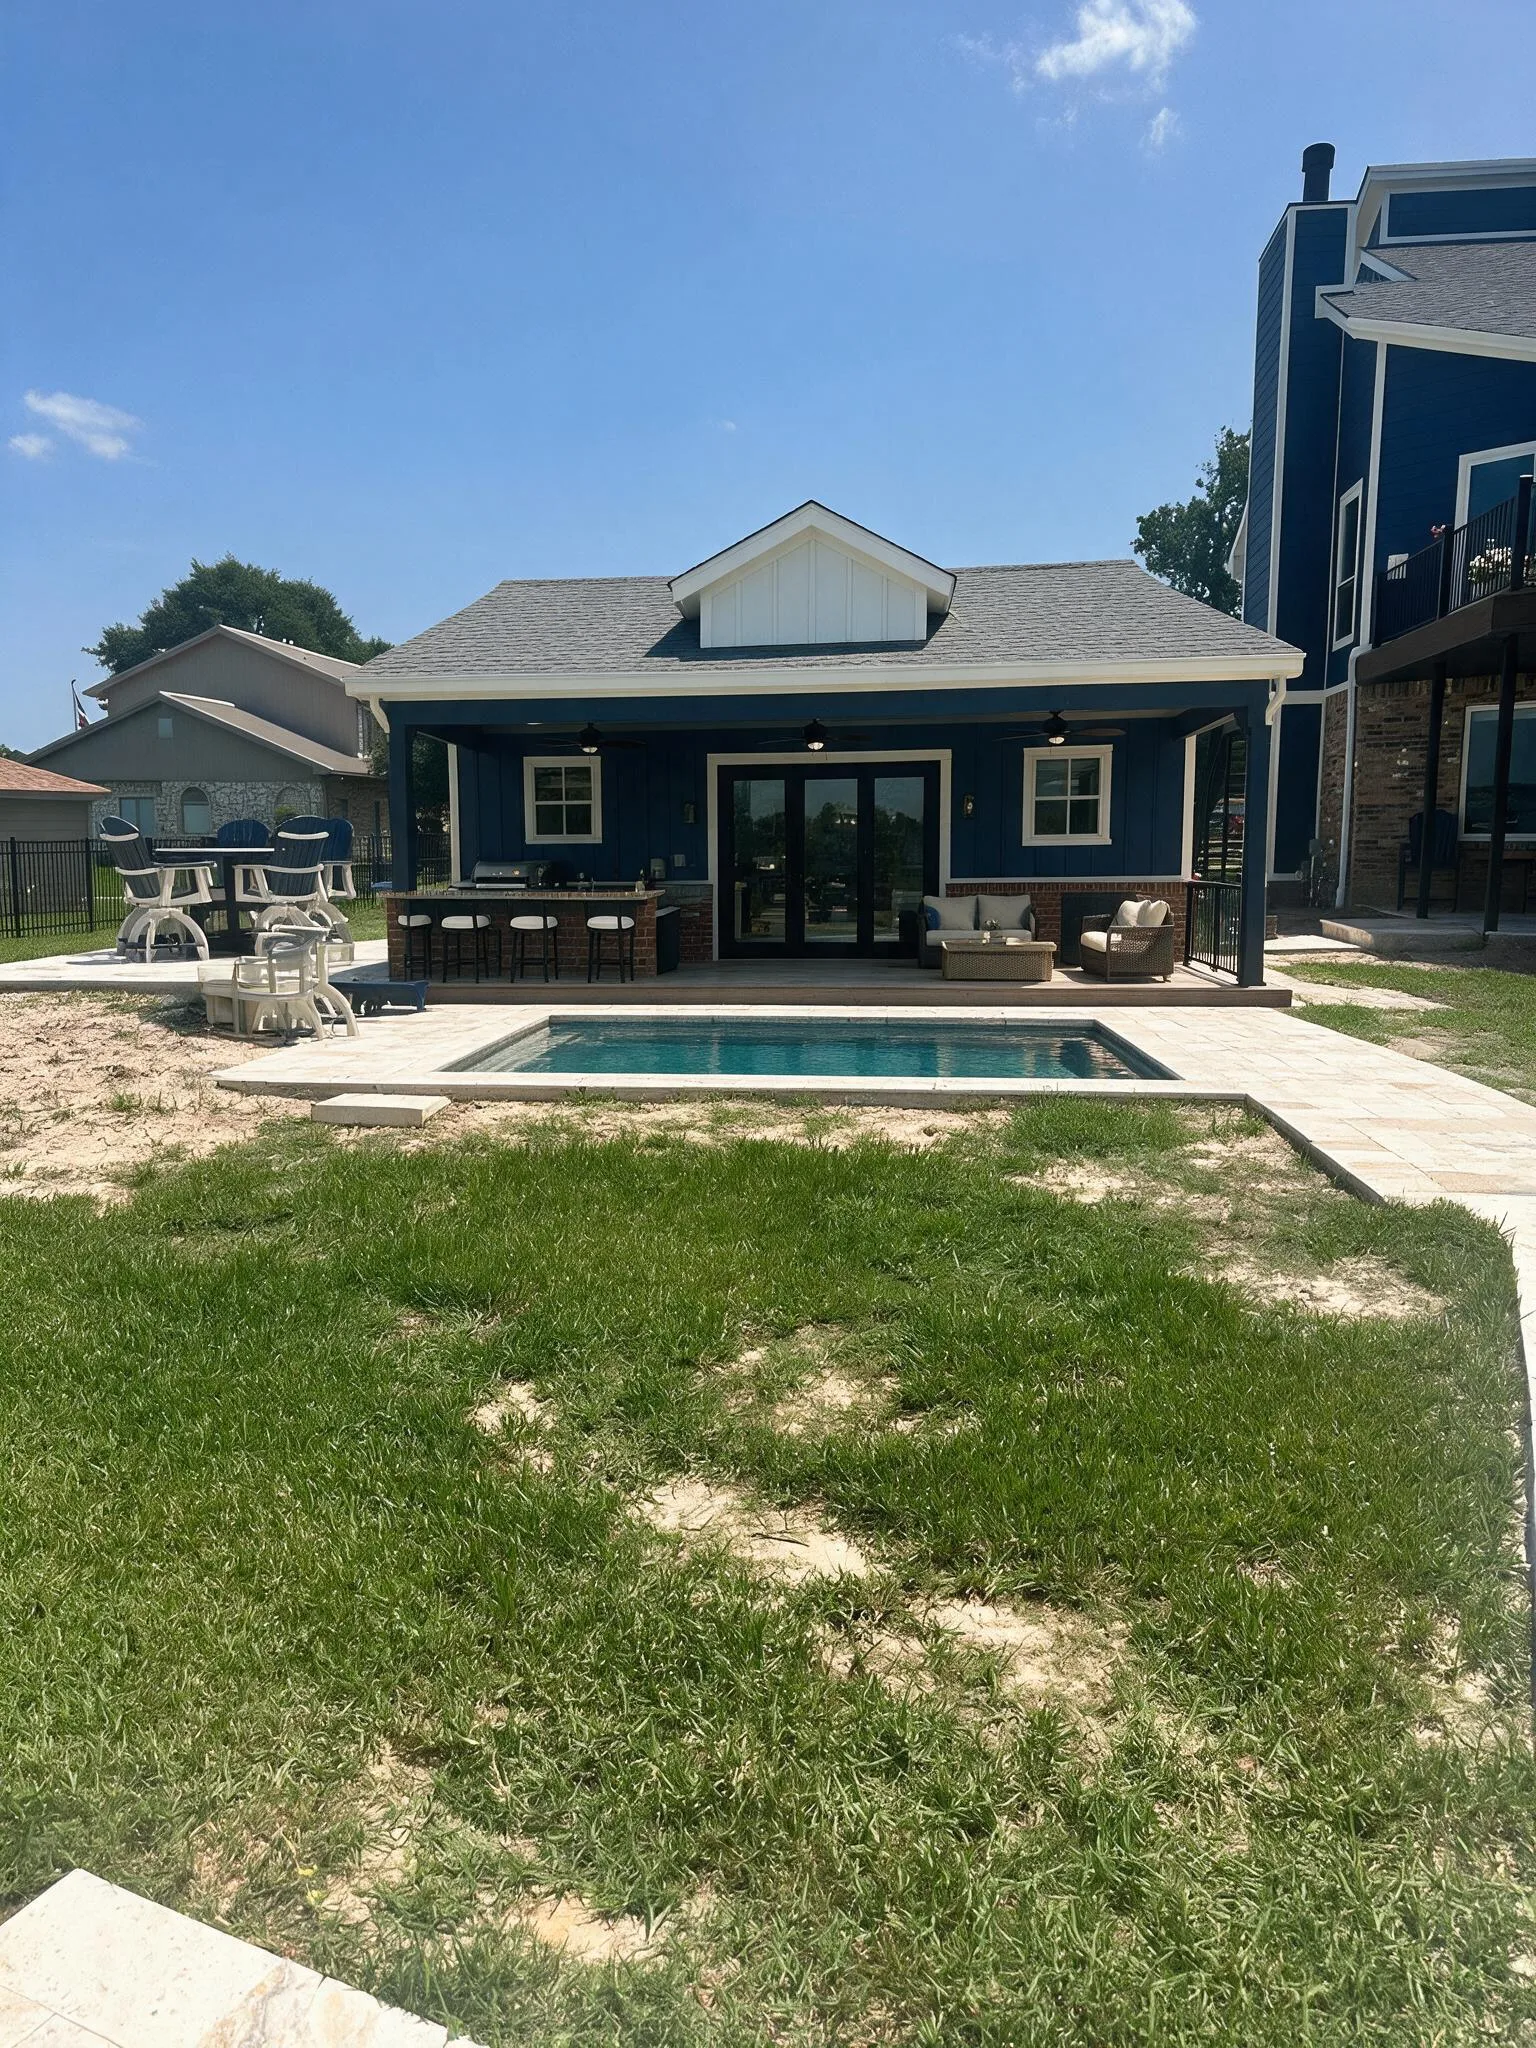
Concept 02 · One level
Single-Story Poolhouse
Everything on one floor: a bedroom, full bath, game room, and kitchen, opening to a deep covered deck with a bar, cooking station, and seating right at the water.
See the conceptHow it works
From loose idea to build-ready
A simple path, so it always feels like there's an obvious next step.
- 01
Collect ideas
Gather references, must-haves, and the site photos — the pool, the main house, and the layout Stacy already likes.
- 02
Explore concepts
Claude drafts the one-level and two-level layouts and fal.ai renders each poolhouse straight into the real backyard photo.
- 03
Narrow and refine
Compare the schemes side by side, tune the decks and room mix, and mark the details worth the money.
- 04
Hand off
Package the chosen scheme — plan, materials, and renders — for an architect or builder.
Have a reference or a must-have? Add it in.
The more we collect, the sharper the concepts get. Send an idea and we'll fold it into the next round of layouts and renders.